Stairs
Wrought-iron stair guardrail, compliant with the standard
Made-to-order wrought-iron stair guardrail, sized to the French NF P01-012 standard — height from the stair nosing, baluster spacing and fixing suited to your support.
NF P01-012 standard
The rules that apply to a staircase
A stair guardrail follows the same principles as a balcony guardrail, with a different height reference: the stair nosing rather than the finished floor.
0.80m to 1m
Height from the stair nosing
≤ 11cm over the full height
Vertical spacing (balusters)
< 11cm
Horizontal spacing, anti-climb zone (0–45cm)
≤ 18cm
Horizontal spacing, above 45cm
Full detail on heights by context (stairs, balcony, terrace, window) and sources on our standards and safety page.
Fabrication
Typical iron sections
Benchmarks observed from a manufacturer of scrolled-baluster guardrails for balconies and stairs — adjusted to the pattern and load required for your structure.
40 × 40 mm square
Posts
30 × 30 mm square
Bottom / intermediate rail
50 × 30 mm flat
Handrail
Curved solid bar (section per pattern)
Vertical balusters
Forging
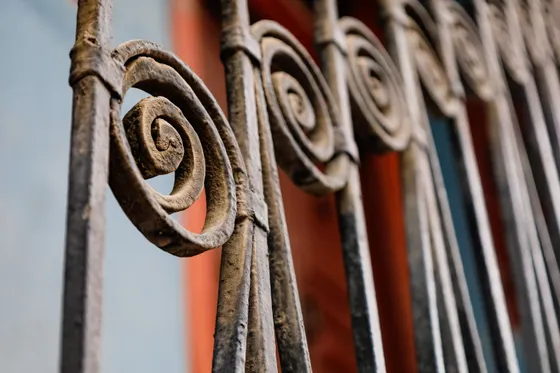
Straight or ornate balusters, hand-forged
Each post and baluster is forged piece by piece, not mass-moulded. Straight balusters forge faster than a scrollwork pattern — the choice between the two is mainly a style decision, both following the same height and spacing rules.
See our style gallery on the homepage to compare finishes.
Installation
Fixing methods on a staircase
Resin anchor set into the stair stringer (stone, concrete, masonry) — the reference method on an existing solid support.
Baseplate bolted at the base of each post, set on the step or floor — removable, suited to an accessible structural support.
A faster alternative to chemical anchoring, with slight post-leveling adjustment after fitting.
Detail on installation methods and finishes on our installation and finishes page.
Made to order
Sized for your exact staircase
Run length, ceiling height, support material (stone, concrete, wood): every guardrail is sized for your exact staircase, not a standard configuration. Describe your project at the quote stage for a first estimate within 48h.
Frequently asked questions
What we're asked most often
What height should a stair guardrail be?
Between 0.80m and 1m measured from the stair nosing — some sources use a flat 0.90m depending on configuration. Confirmed against your staircase at the quote stage.
What is the maximum baluster spacing?
11cm maximum over the full height for vertical balusters. For a horizontal rail, under 11cm within the first 45cm (anti-climb zone), up to 18cm above that.
My staircase is old stone, is that a problem for fixing?
No, chemical anchoring is precisely the reference method on a stone or masonry stair stringer — assessed on site depending on the support's condition.
Guardrail, handrail or new staircase: what fits my project?
A stair guardrail (this page) covers securing an opening along an existing or new staircase. If you only need a handrail added to an already-built staircase, see rampe-fer-forge.fr. If your project includes building the staircase itself, see escalier-fer-forge.fr.
Is a store-bought kit enough?
Kits sold in hardware stores (often 60 to 120 € for 1 to 4 steps) cover a limited section, not a complete guardrail sized to the standard across your staircase's full length.
Contact
Describe your staircase
Length, ceiling height, fixing support (stone, concrete, wood) — the workshop replies with a first estimate within 48h.